924 S Locust Street
924 S Locust Street
924 S Locust Street
924 S Locust Street
924 S Locust Street
924 S Locust Street
924 S Locust Street
924 S Locust Street
924 S Locust Street
924 S Locust Street
924 S Locust Street
924 S Locust Street
924 S Locust Street
924 S Locust Street
924 S Locust Street
924 S Locust Street
924 S Locust Street
924 S Locust Street
924 S Locust Street
924 S Locust Street
924 S Locust Street
924 S Locust Street
924 S Locust Street
924 S Locust Street
924 S Locust Street
924 S Locust Street
924 S Locust Street
924 S Locust Street
924 S Locust Street
924 S Locust Street
924 S Locust Street
924 S Locust Street
924 S Locust Street
924 S Locust Street
924 S Locust Street
924 S Locust Street
924 S Locust Street
924 S Locust Street
924 S Locust Street
924 S Locust Street
924 S Locust Street
924 S Locust Street
924 S Locust Street
SEE ALL PHOTOS
924 S Locust Street
924 S Locust Street
924 S Locust Street
924 S Locust Street
924 S Locust Street
924 S Locust Street
924 S Locust Street
924 S Locust Street
924 S Locust Street
924 S Locust Street
924 S Locust Street
924 S Locust Street
924 S Locust Street
924 S Locust Street
924 S Locust Street
924 S Locust Street
924 S Locust Street
924 S Locust Street
924 S Locust Street
924 S Locust Street
924 S Locust Street
924 S Locust Street
924 S Locust Street
924 S Locust Street
924 S Locust Street
924 S Locust Street
924 S Locust Street
924 S Locust Street
924 S Locust Street
924 S Locust Street
924 S Locust Street
924 S Locust Street
924 S Locust Street
924 S Locust Street
924 S Locust Street
924 S Locust Street
924 S Locust Street
924 S Locust Street
924 S Locust Street
924 S Locust Street
924 S Locust Street
924 S Locust Street
924 S Locust Street
Listed by Maria Pena-Graham with Coldwell Banker Real Estate Group 815-756-2557
Sold

924 S Locust Street

924 S Locust Street, Sycamore, IL 60178

$394,900
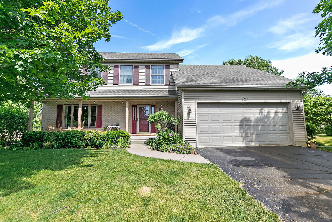
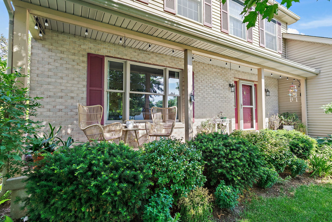
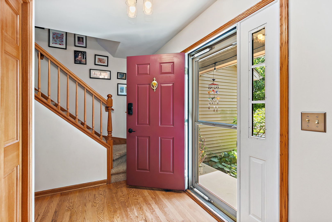
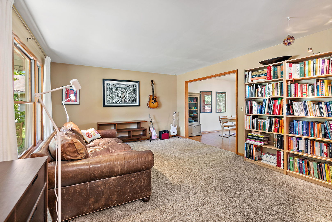
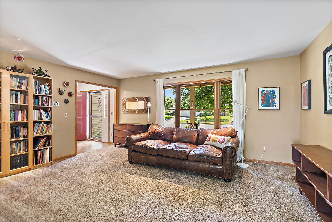
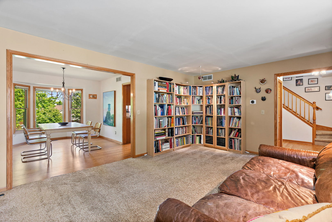
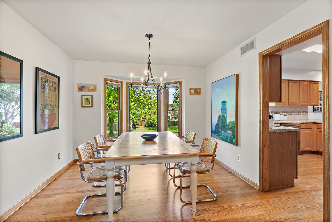
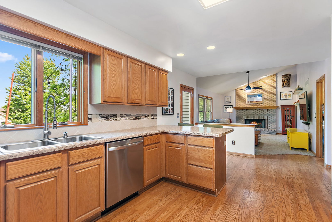
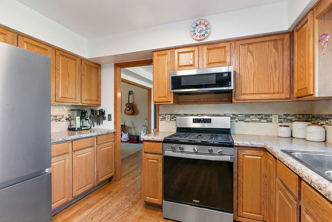
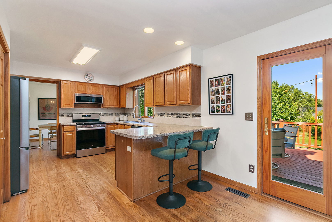
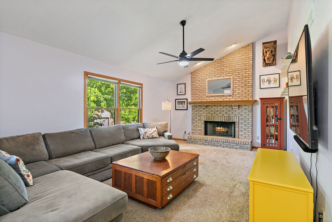
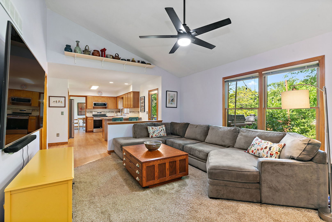
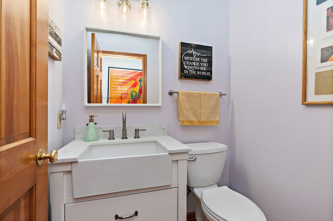
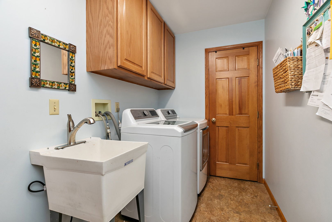
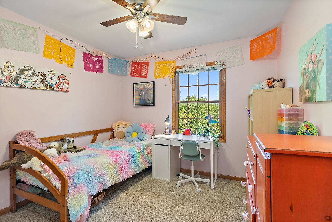
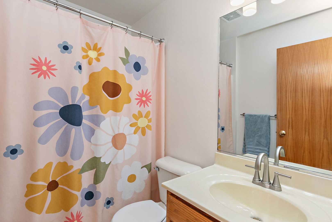
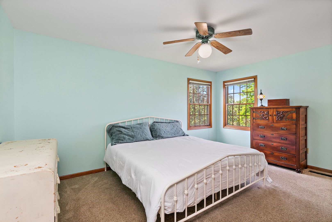
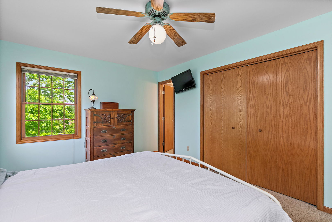
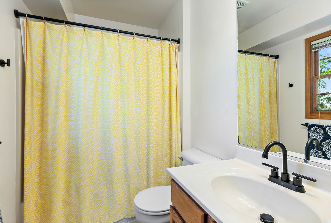
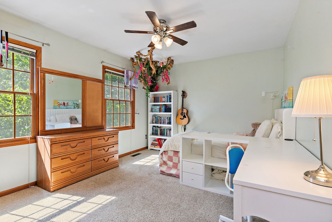
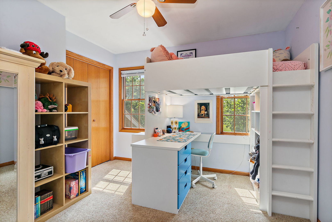
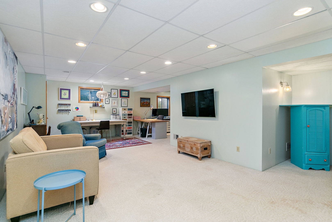
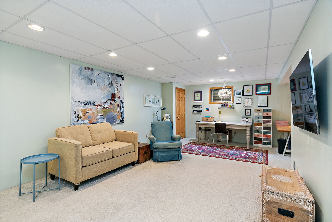
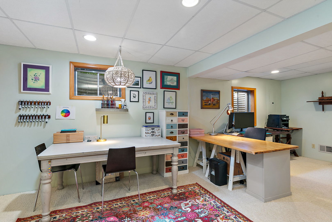
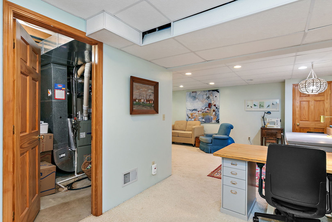
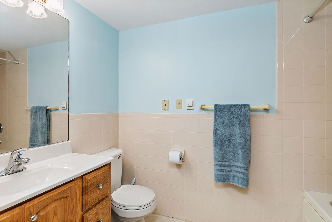
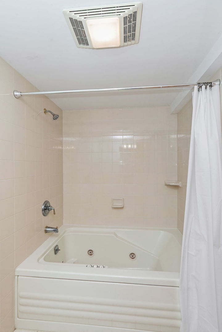
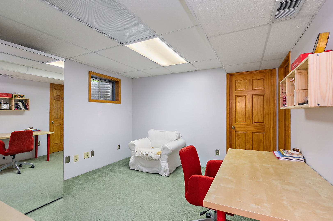
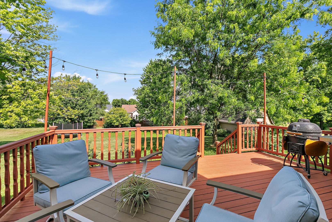
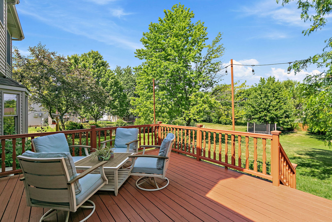
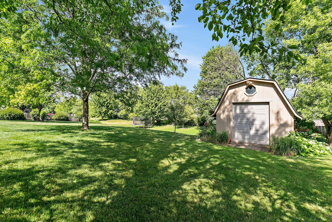
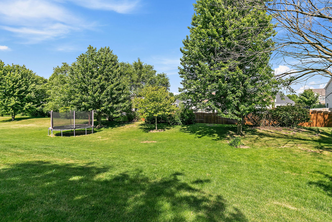
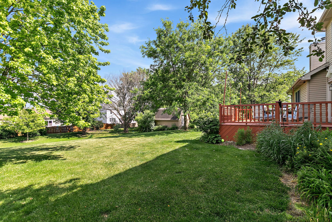
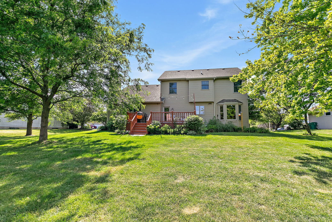
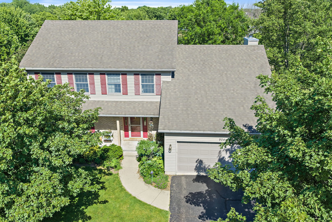
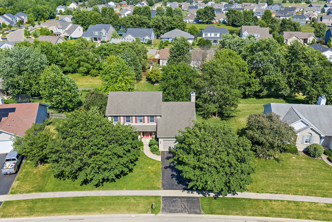
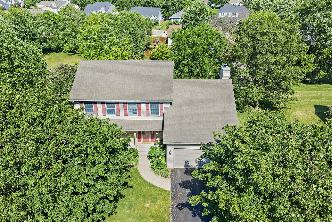
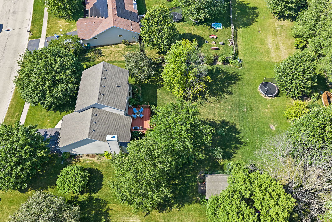
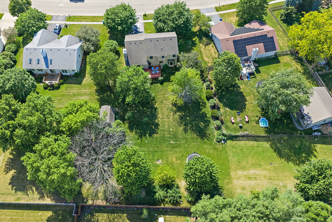
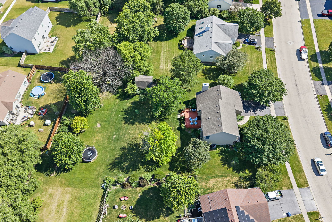
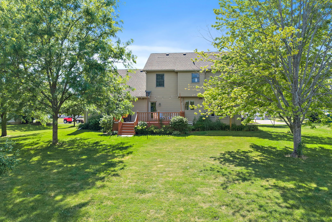
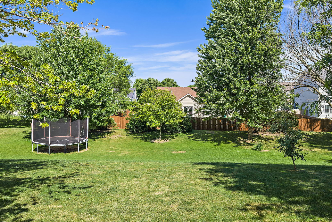
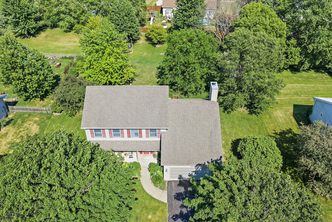
Prepare to be impressed by this beautifully maintained 4-bedroom, 3.1-bath home situated on a lovingly landscaped lot of over half an acre. Perfect for outdoor enthusiasts, the spacious yard offers privacy, mature landscaping, and exceptional outdoor living space. A welcoming front porch leads into the foyer featuring freshly refinished hardwood floors and a convenient coat closet. The spacious living room flows seamlessly into the dining room, highlighted by a bay window that creates the perfect setting for gatherings and meals with family and friends. The kitchen offers abundant cabinetry and counter space, a pantry, breakfast bar, and newer stainless steel appliances, all replaced within the last four years. Enjoy views of the backyard through the glass door leading to the 15' x 19' deck. The kitchen opens to the inviting family room, featuring a vaulted ceiling and a stunning floor-to-ceiling wood-burning fireplace with a gas starter. The fireplace can easily be converted back to gas, with all conversion components included. The main level also includes a centrally located powder room with a new vanity and a convenient laundry room complete with a utility sink, cabinetry, and a storage closet. Upstairs, you'll find the primary suite with a private bath, along with three additional bedrooms, all featuring ceiling fans and ample closet space, plus a full hall bath. The fully finished basement provides endless possibilities, offering space for a recreation room, family room, exercise area, or playroom. A separate room with a closet is ideal for a home office or craft room and could potentially serve as a legal fifth bedroom with the addition of an egress window. The basement bathroom features a Jacuzzi tub/shower combination and heated flooring. Abundant storage space is found throughout the lower level. The attached 2-car garage is conveniently located off the laundry/mudroom and includes shelving, additional storage space, and a floor drain. Outside, you'll appreciate the expansive backyard (over half an acre) retreat featuring a lighted deck and a 12' x 16' powered shed complete with interior and exterior lighting, a loft, a workbench, plywood flooring, a ramp, and a charming octagon window. The mature landscaping enhances both beauty and privacy throughout the property. Recent updates include a new air conditioner (2024), furnace (2018), refinished hardwood floors, a new vanity in the basement bathroom, fresh paint in most rooms, and newer stainless steel kitchen appliances. Roof replaced in 2010. A complete list of improvements from the past four years is available. Conveniently located near schools, shopping, restaurants, downtown Sycamore, medical and recreational facilities, and easy access to I-88. If outdoor living is high on your wish list, this home is one you won't want to miss!

4
beds

4
baths

1,980 Sq.Ft. LIVING AREA

0.55 Acres lot

Cory Jones

Cory Jones

Features & Amenities

Interior

  • total bedrooms4
  • Total bathrooms4
  • full bathrooms3
  • half bathroom1
  • Laundry room Main Level, Laundry Closet, Sink
  • Flooring Hardwood
  • Fireplace Gas Log, Gas Starter
  • APPLIANCES Range, Microwave, Dishwasher, Refrigerator, Disposal, Stainless Steel Appliance(s), Water Softener Rented, Humidifier
  • other interior Features Cathedral Ceiling(s)

Area & Lot

  • Status Sold
  • Date Sold July 15, 2026
  • Living Area1,980 Sq.Ft.
  • Lot Area0.55 Acres
  • MLS® ID12667100
  • TypeResidential
  • YEAR BUILT1997
  • High SchoolSycamore High School
  • School District427

Exterior

  • Garage Space2.0
  • water SourcePublic
  • roofAsphalt
  • lot featuresMature Trees
  • parkingAsphalt, Garage Door Opener, Yes, Garage Owned, Attached, Driveway, Owned, Garage
  • HEAT TYPENatural Gas, Forced Air
  • AIR CONDITIONINGCentral Air
  • sewerPublic Sewer
  • SubstructureConcrete Perimeter

Financial

  • Sales Price$394,900
  • Real Estate Tax $9,932/yr

Work With Us

To make sure that our clients are making wise choices on their investments, we use all of the resources at our disposal to ensure they are getting the best deal possible. Contact us today!