361 Capitol Drive Unit: D
SEE ALL PHOTOS
361 Capitol Drive Unit: D
Bought with Cory Jones with eXp Realty - St. Charles and Listed by Christine Evensen with Realstar Realty, Inc 630-399-2696
Sold

361 Capitol Drive Unit: D

361 Capitol Drive Unit: D, Sugar Grove, IL 60554

$345,000
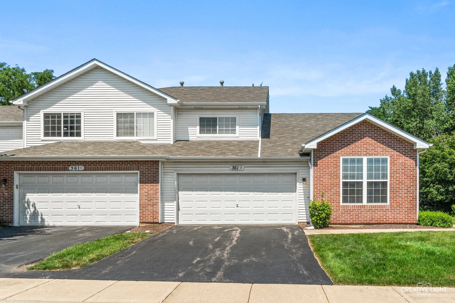
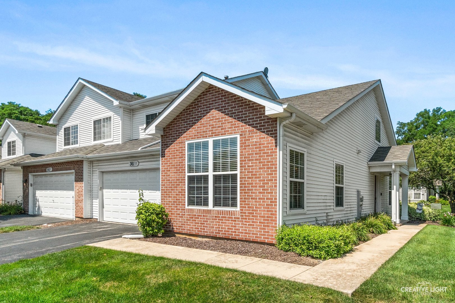
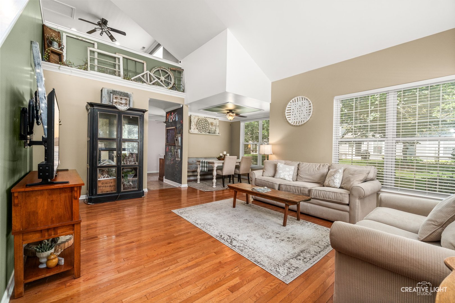
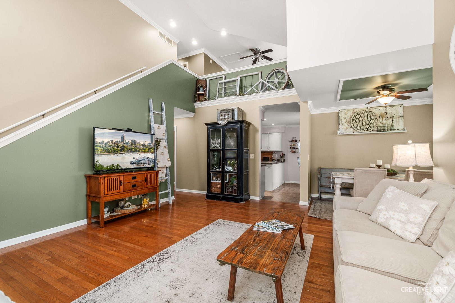
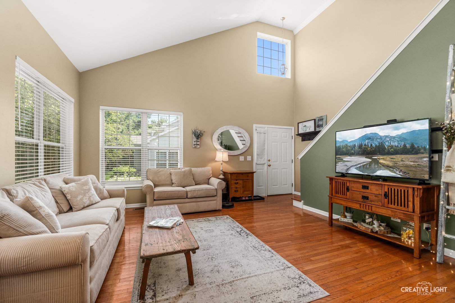
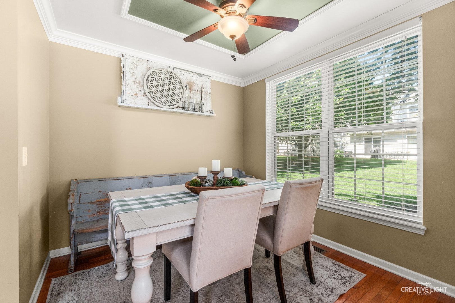
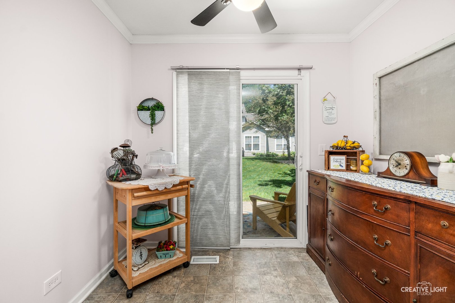
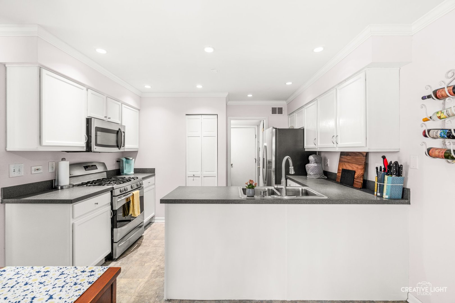
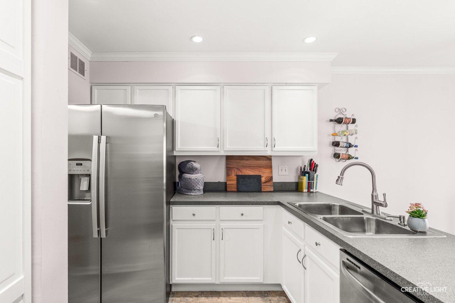
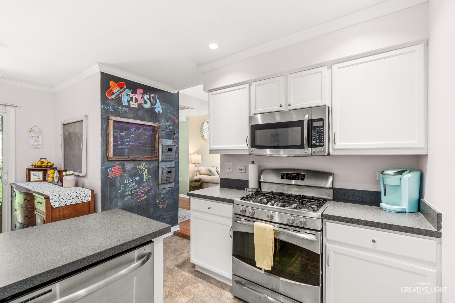
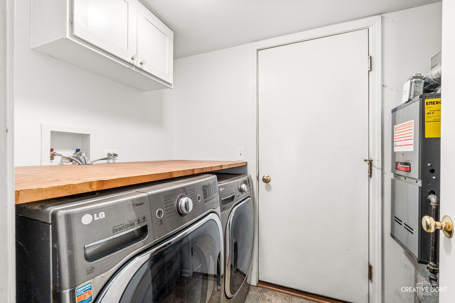
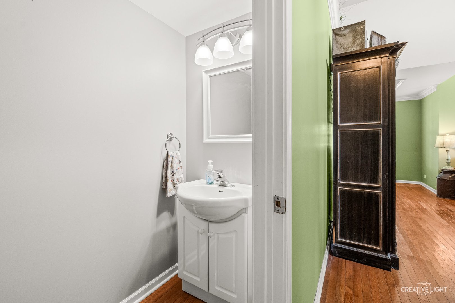
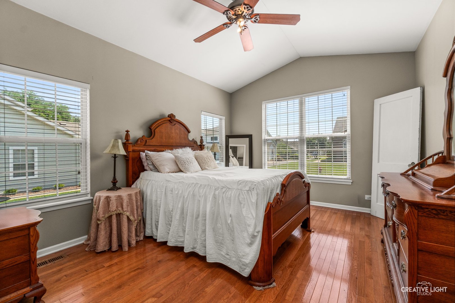
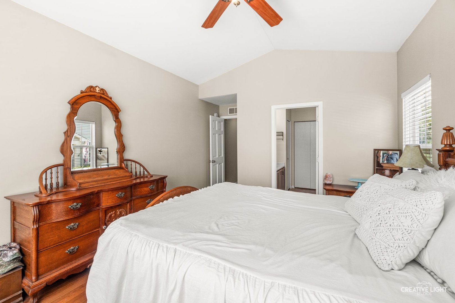
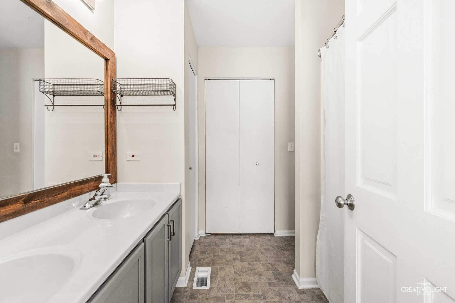
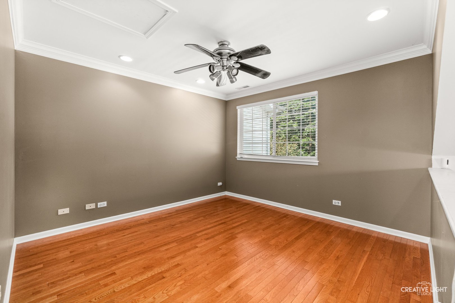
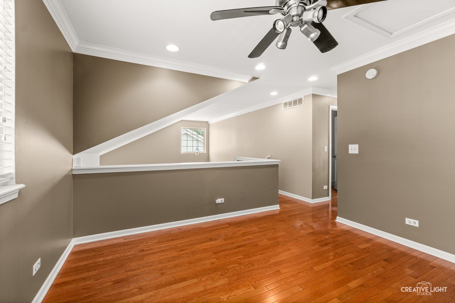
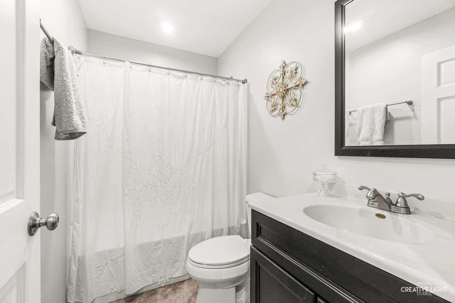
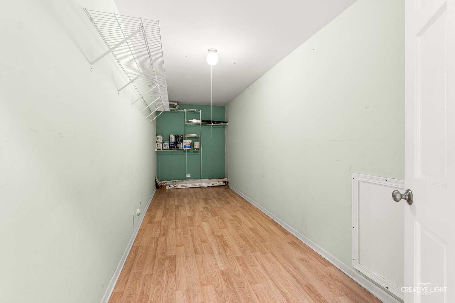
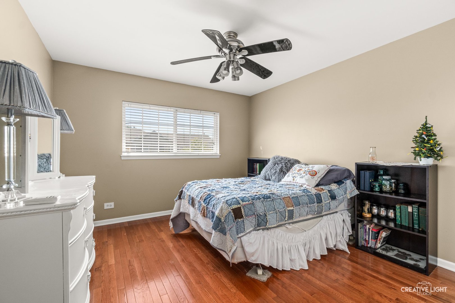
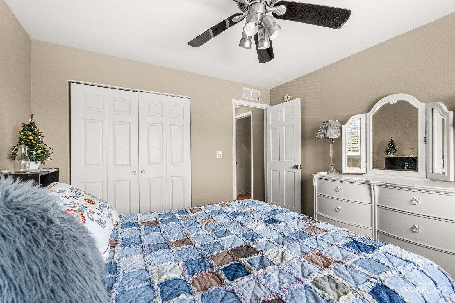
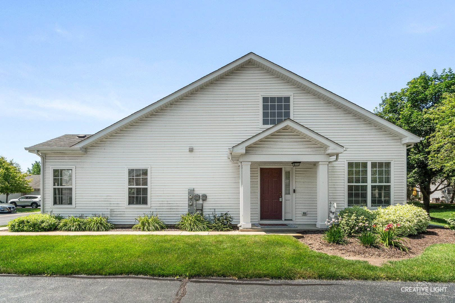
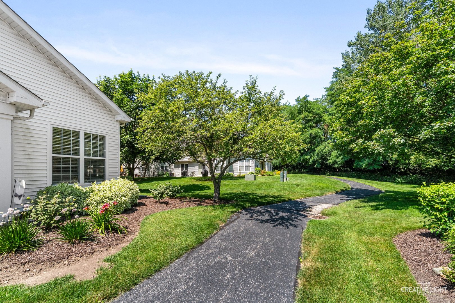
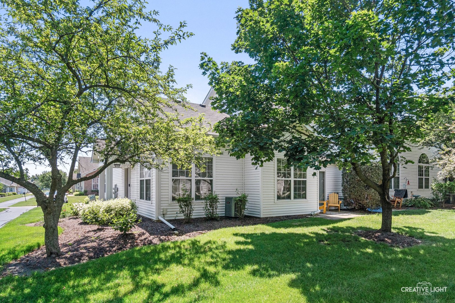
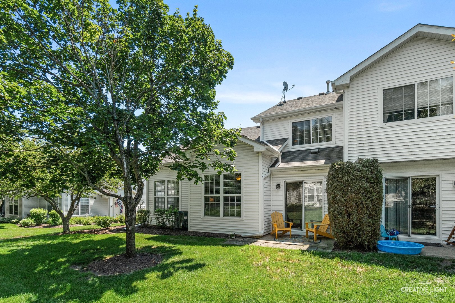
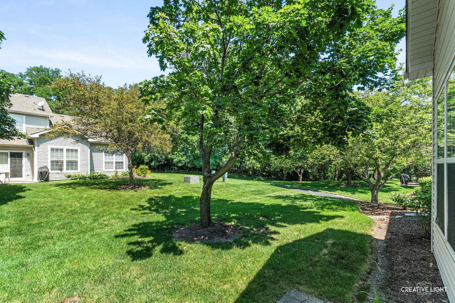
Exceptional End-Unit Townhome! You'll love this beautifully maintained end-unit townhome featuring hardwood floors throughout most of the home. The inviting open floor plan offers a spacious kitchen with stainless steel appliances, a charming eating area, and patio doors leading to your private backyard space. The convenient first floor also features a laundry room, a powder room, and a desirable first-floor primary suite complete with a walk-in closet and an en-suite bath offering double vanities and a separate shower. Upstairs, you'll find a generous second bedroom, a full bathroom, a versatile loft perfect for a home office or sitting area, and an enormous storage room. Enjoy low HOA dues, an ideal location close to shopping, dining, and major conveniences, plus peace of mind with a new furnace (2024) and A/C (2023). Great Location and price!!

2
beds

3
baths

1,430 Sq.Ft. LIVING AREA

Cory Jones

Cory Jones

Features & Amenities

Interior

  • total bedrooms2
  • Total bathrooms3
  • full bathrooms2
  • half bathroom1
  • Laundry room Main Level
  • Flooring Hardwood
  • APPLIANCES Range, Microwave, Dishwasher, Washer, Dryer, Stainless Steel Appliance(s)
  • other interior Features 1st Floor Bedroom, Walk-In Closet(s)

Area & Lot

  • Status Sold
  • Date Sold August 17, 2026
  • Living Area1,430 Sq.Ft.
  • MLS® ID12701223
  • TypeTownhouse
  • YEAR BUILT2002
  • Elementary SchoolJohn Shields Elementary School
  • Middle SchoolHarter Middle School
  • High SchoolKaneland High School
  • School District302

Exterior

  • STORIES2
  • Garage Space2.0
  • water SourcePublic
  • lot featuresCommon Grounds
  • parkingGarage Door Opener, Yes, Garage Owned, Attached, Garage
  • HEAT TYPENatural Gas
  • AIR CONDITIONINGCentral Air
  • sewerPublic Sewer

Financial

  • Sales Price$345,000
  • Real Estate Tax $6,187/yr
  • HOA $205/mo

Work With Us

To make sure that our clients are making wise choices on their investments, we use all of the resources at our disposal to ensure they are getting the best deal possible. Contact us today!