



10 W Illinois Street Unit: 4B
SEE ALL PHOTOS
10 W Illinois Street Unit: 4B
Listed by Cory Jones with eXp Realty - St. Charles 630-400-9009
For Sale

10 W Illinois Street Unit: 4B

10 W Illinois Street Unit: 4B, St Charles, IL 60174

$1,499,999
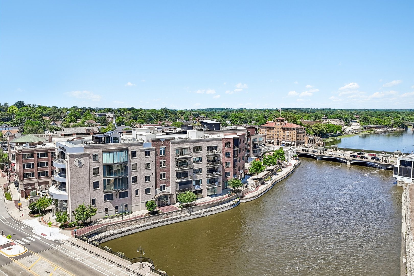
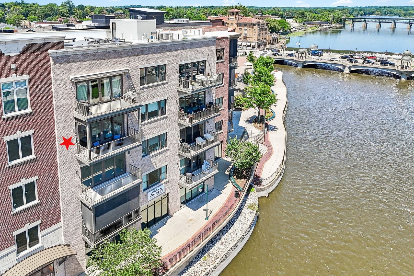
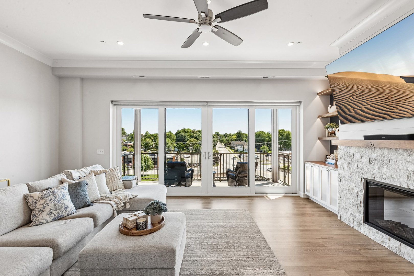
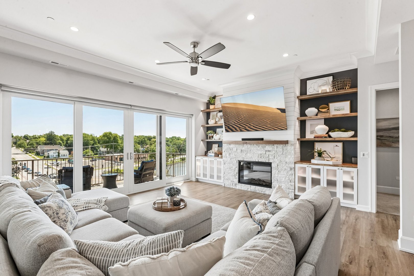
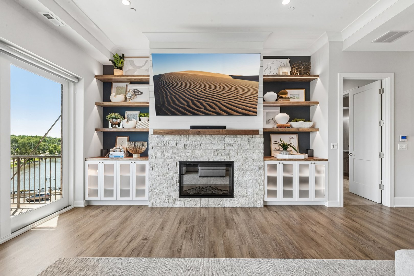
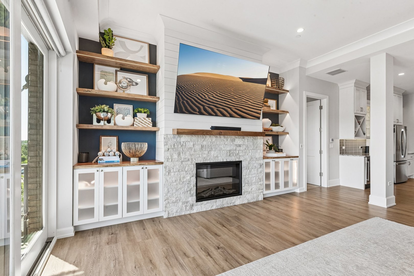
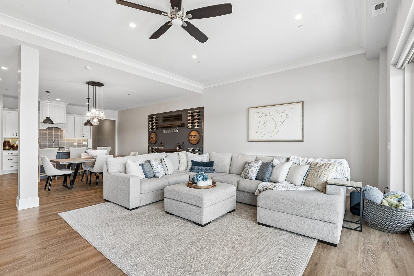
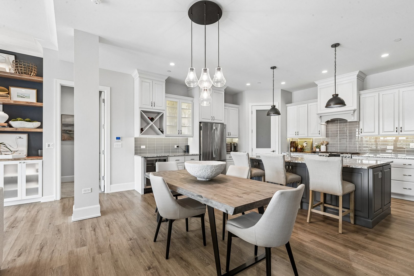
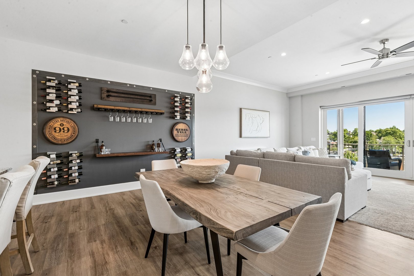
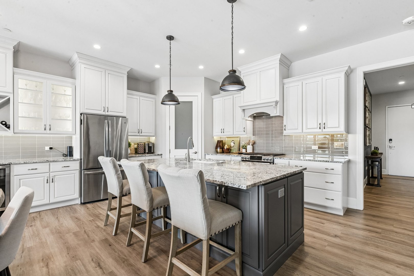
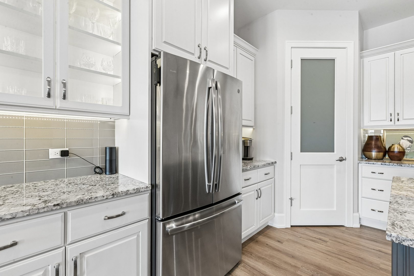
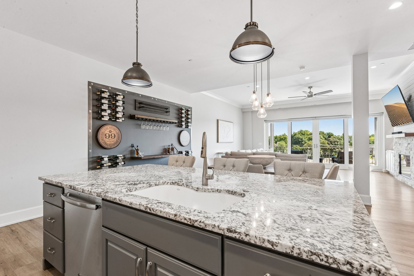
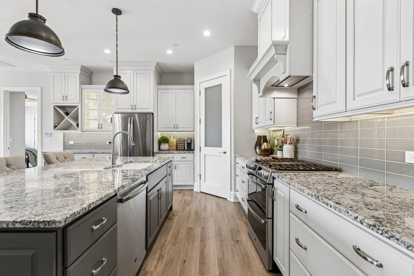
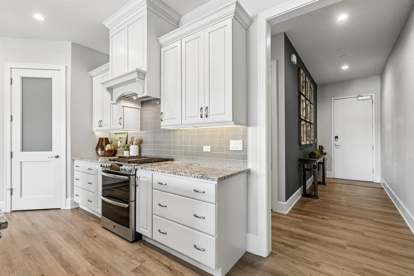
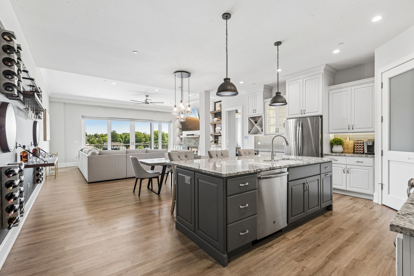
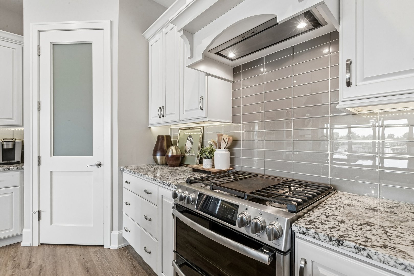
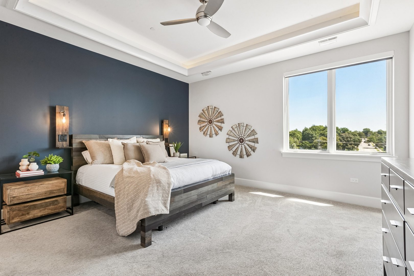
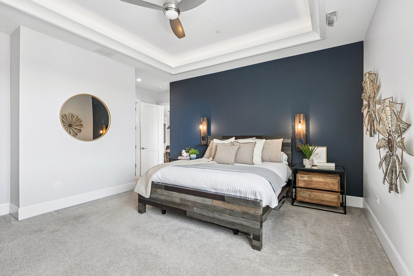
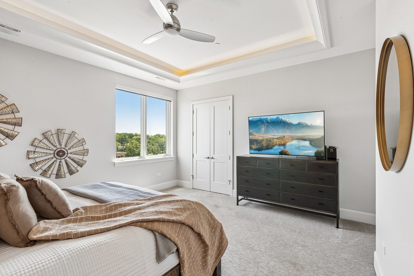
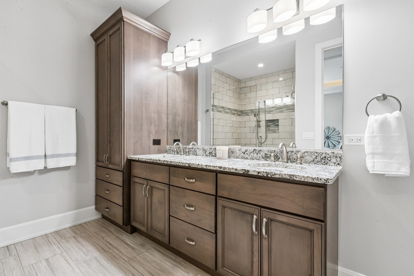
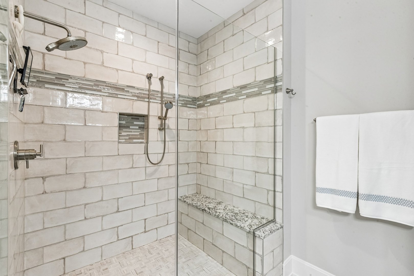
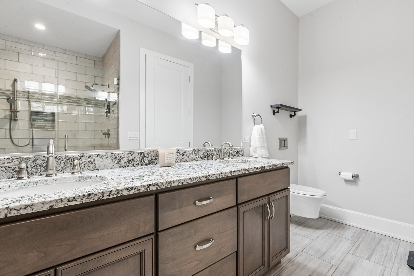
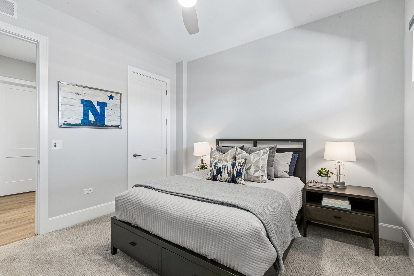
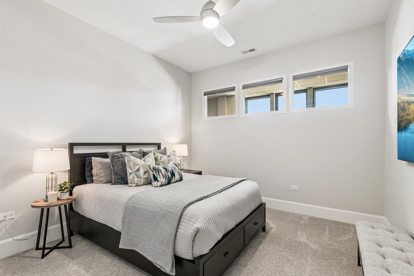
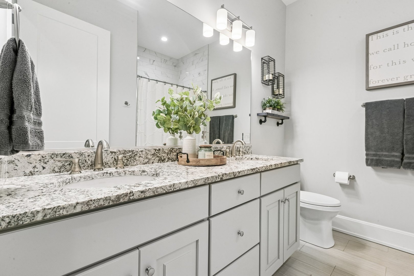
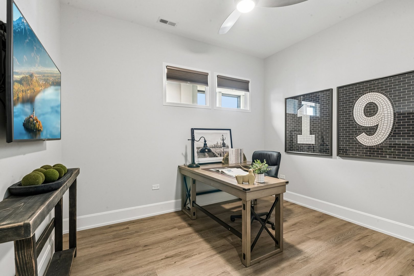
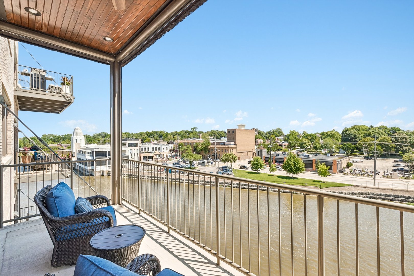
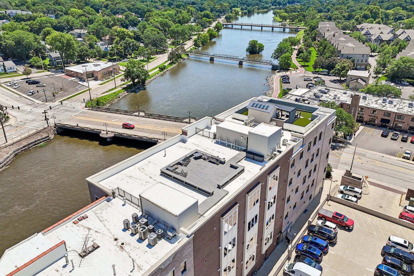
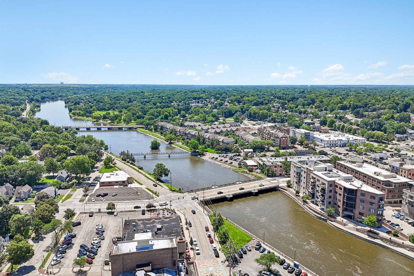
Rare opportunity to own one of downtown St. Charles' premier luxury condominiums overlooking the Fox River. Designed for effortless indoor-outdoor living, this exceptional residence features a private covered terrace with motorized screens and expansive sliding glass doors that create a seamless extension of the living space. Inside, the open-concept floor plan showcases soaring ceilings, wide-plank flooring, a stunning floor-to-ceiling stone fireplace with custom built-ins, and a designer kitchen with custom cabinetry, quartz countertops, an oversized island, stainless steel appliances, and pantry. Walls of glass fill the home with natural light while beautifully appointed living and dining spaces are ideal for everyday living and entertaining. Enjoy a luxurious primary suite, elevator access, abundant storage, and two heated indoor parking spaces. Just steps from award-winning restaurants, boutique shopping, the Fox River Trail, parks, and everything vibrant downtown St. Charles has to offer.

3
beds

2
baths

2,053 Sq.Ft. LIVING AREA

image

Schedule a Showing

We would love to show you our beautiful property. Please select your preferred date and time below. An agent will be in touch shortly to confirm your appointment.

Schedule a Showing

We would love to show you our beautiful property. Please select your preferred date and time below. An agent will be in touch shortly to confirm your appointment.
Thank you for your interest in 10 W Illinois Street Unit: 4B, St Charles, IL 60174. We are reviewing your request and will be in touch shortly!
Cory Jones

Cory Jones

Features & Amenities

Interior

  • total bedrooms3
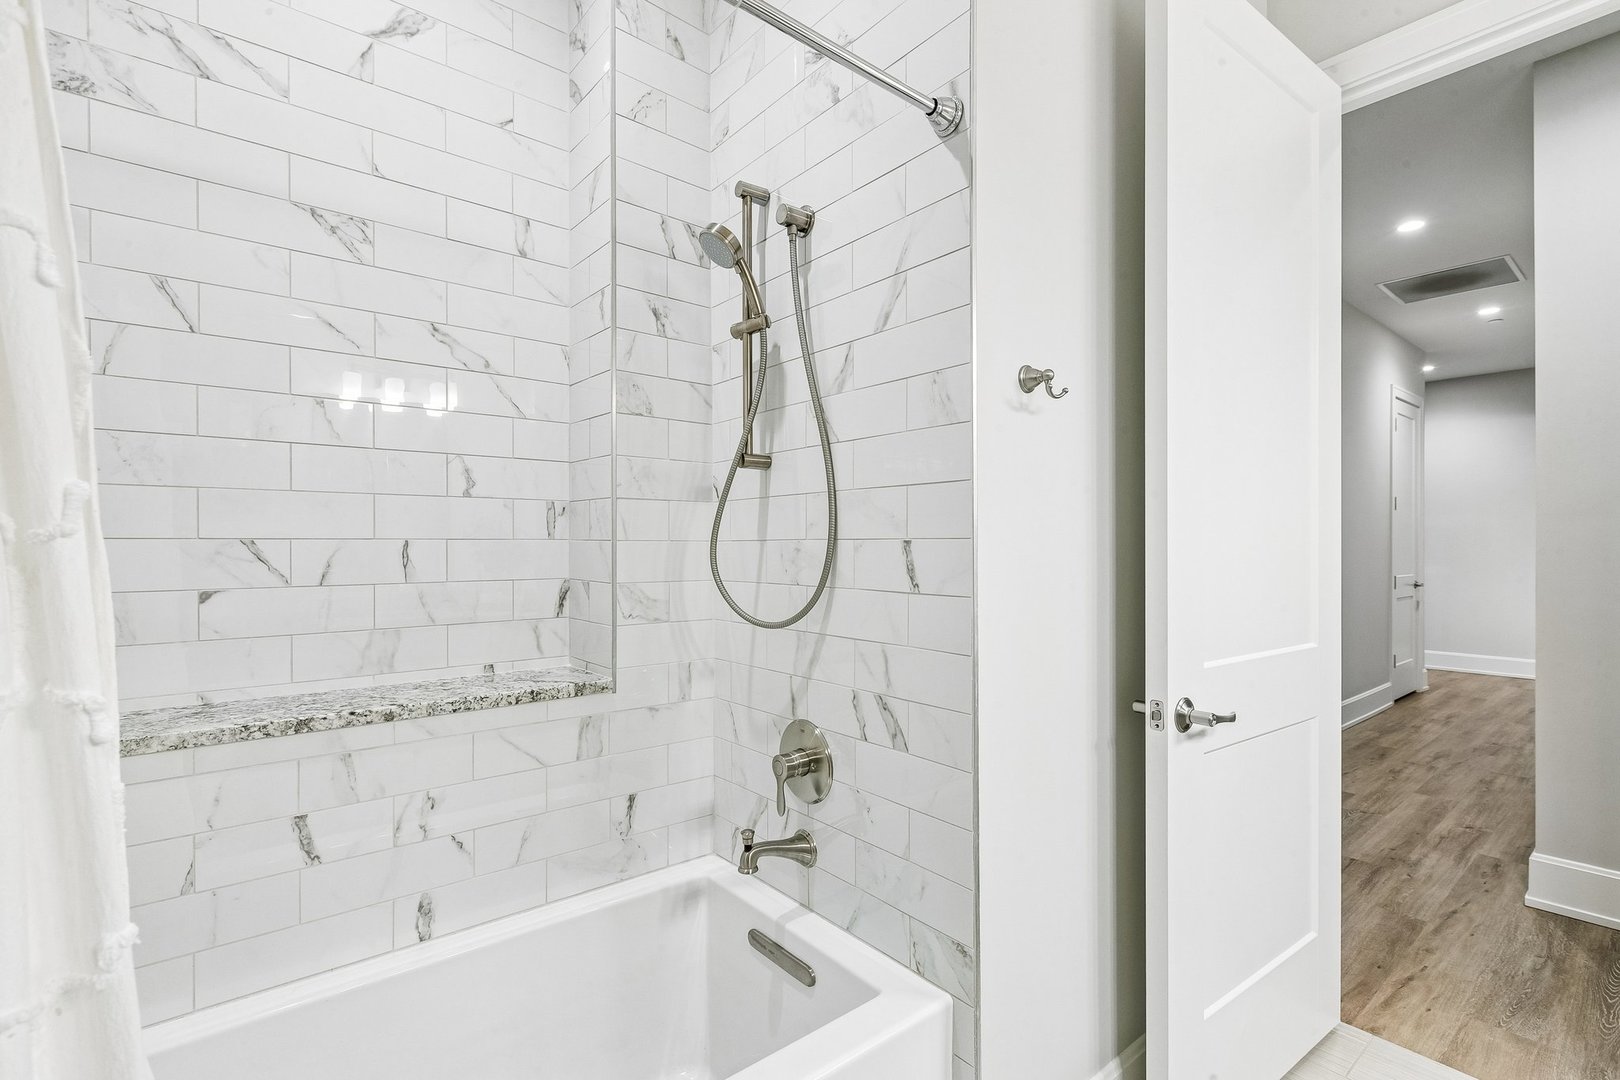
  • Total bathrooms2
  • full bathrooms2
  • Laundry room Main Level, Washer Hookup, In Unit
  • Flooring Laminate
  • Fireplace Electric, Gas Starter
  • APPLIANCES Range, Dishwasher, Refrigerator, Washer, Dryer, Disposal, Stainless Steel Appliance(s), Wine Refrigerator, Range Hood
  • other interior Features Elevator, 1st Floor Bedroom, 1st Floor Full Bath, Walk-In Closet(s), Pantry

Area & Lot

  • Status For Sale
  • Living Area2,053 Sq.Ft.
  • MLS® ID12653937
  • TypeCondo
  • YEAR BUILT2018
  • NeighborhoodSt. Charles
  • Water FrontageRiver Front
  • View DescriptionWater
  • School District303

Exterior

  • STORIES1
  • Garage Space2.0
  • water SourcePublic
  • parkingGarage Door Opener, Heated Garage, Yes, Garage Owned, Attached, Garage
  • HEAT TYPENatural Gas, Forced Air
  • AIR CONDITIONINGCentral Air
  • sewerPublic Sewer
  • Disability FeaturesMain Level Entry
  • HOA AmenitiesElevator in Residence, Sundeck, Trail(s)
  • other exterior FeaturesBalcony, Roof Deck

Financial

  • Sales Price$1,499,999
  • Real Estate Tax $19,226/yr
  • HOA $458/mo
View Virtual Tour

Mortgage Calculator

Estimate your monthly mortgage payment, including the principal and interest, property taxes, and HOA. Adjust the values to generate a more accurate rate.
All estimates are provided for informational purposes only. Actual amounts may vary.
$0,000 Your Payment 20 15 65
$0,000 Your Payment

St. Charles

Explore

Work With Us

To make sure that our clients are making wise choices on their investments, we use all of the resources at our disposal to ensure they are getting the best deal possible. Contact us today!