0N422 TAYLOR Drive
0N422 TAYLOR Drive
0N422 TAYLOR Drive
0N422 TAYLOR Drive
0N422 TAYLOR Drive
0N422 TAYLOR Drive
0N422 TAYLOR Drive
0N422 TAYLOR Drive
0N422 TAYLOR Drive
0N422 TAYLOR Drive
0N422 TAYLOR Drive
0N422 TAYLOR Drive
0N422 TAYLOR Drive
0N422 TAYLOR Drive
0N422 TAYLOR Drive
0N422 TAYLOR Drive
0N422 TAYLOR Drive
0N422 TAYLOR Drive
0N422 TAYLOR Drive
0N422 TAYLOR Drive
0N422 TAYLOR Drive
0N422 TAYLOR Drive
0N422 TAYLOR Drive
0N422 TAYLOR Drive
0N422 TAYLOR Drive
0N422 TAYLOR Drive
0N422 TAYLOR Drive
0N422 TAYLOR Drive
0N422 TAYLOR Drive
0N422 TAYLOR Drive
0N422 TAYLOR Drive
0N422 TAYLOR Drive
0N422 TAYLOR Drive
SEE ALL PHOTOS
0N422 TAYLOR Drive
0N422 TAYLOR Drive
0N422 TAYLOR Drive
0N422 TAYLOR Drive
0N422 TAYLOR Drive
0N422 TAYLOR Drive
0N422 TAYLOR Drive
0N422 TAYLOR Drive
0N422 TAYLOR Drive
0N422 TAYLOR Drive
0N422 TAYLOR Drive
0N422 TAYLOR Drive
0N422 TAYLOR Drive
0N422 TAYLOR Drive
0N422 TAYLOR Drive
0N422 TAYLOR Drive
0N422 TAYLOR Drive
0N422 TAYLOR Drive
0N422 TAYLOR Drive
0N422 TAYLOR Drive
0N422 TAYLOR Drive
0N422 TAYLOR Drive
0N422 TAYLOR Drive
0N422 TAYLOR Drive
0N422 TAYLOR Drive
0N422 TAYLOR Drive
0N422 TAYLOR Drive
0N422 TAYLOR Drive
0N422 TAYLOR Drive
0N422 TAYLOR Drive
0N422 TAYLOR Drive
0N422 TAYLOR Drive
0N422 TAYLOR Drive
Listed by Brittany Sanchez with Realty of America, LLC 708-768-7412
Sold

0N422 TAYLOR Drive

0N422 TAYLOR Drive, Geneva, IL 60134

$416,500
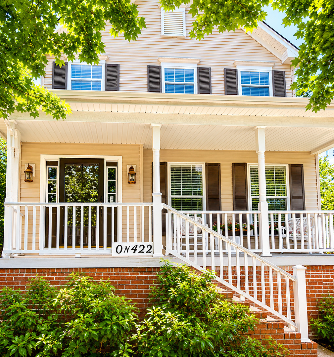
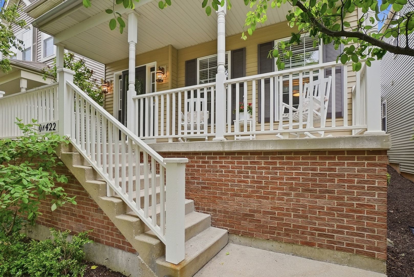
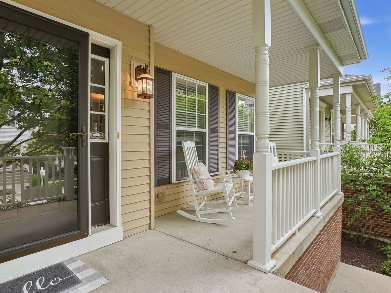
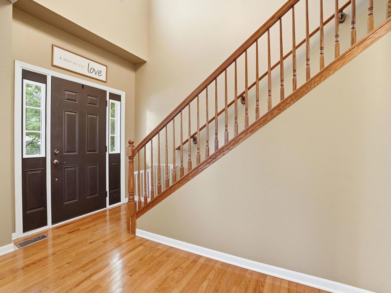
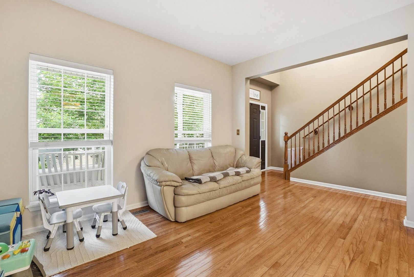
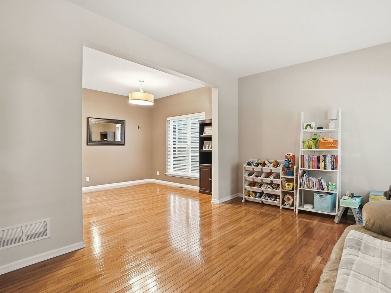
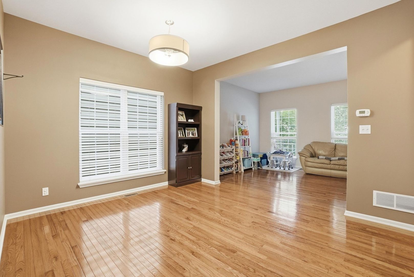
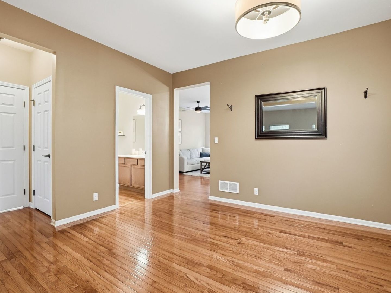
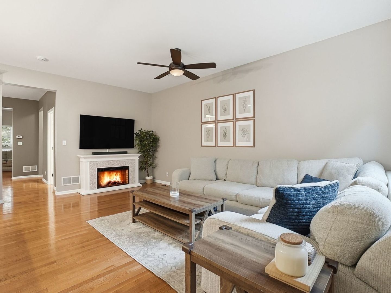
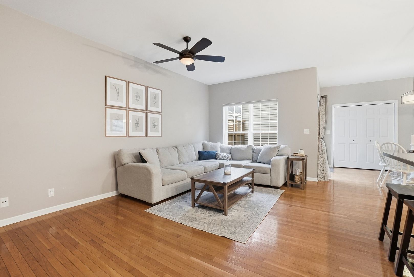
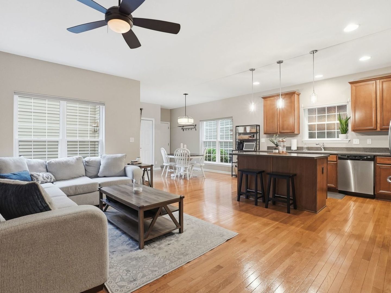
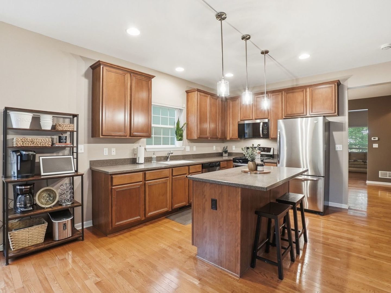
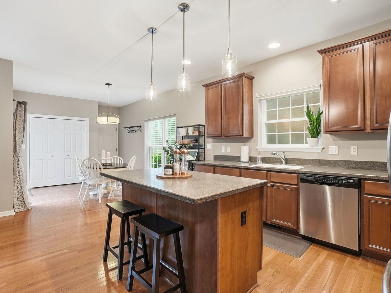
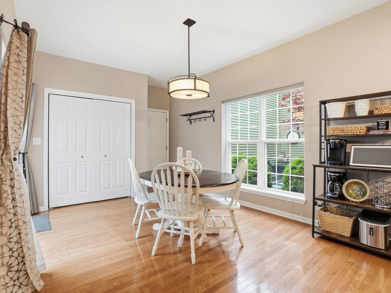
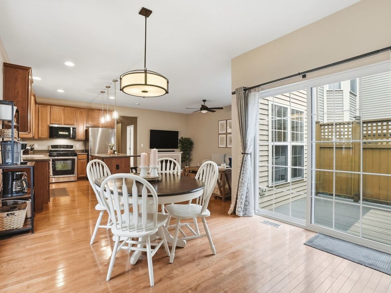
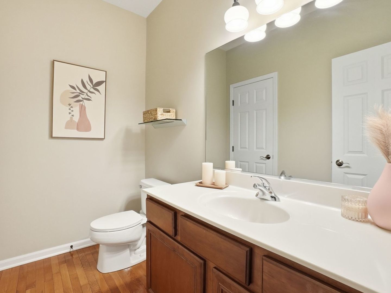
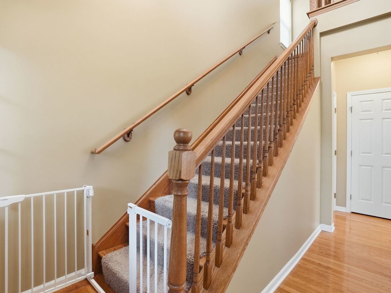
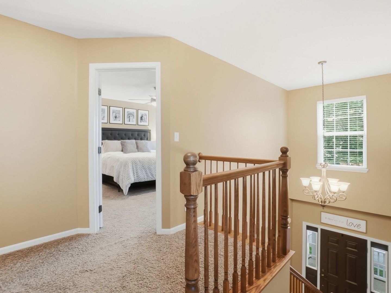
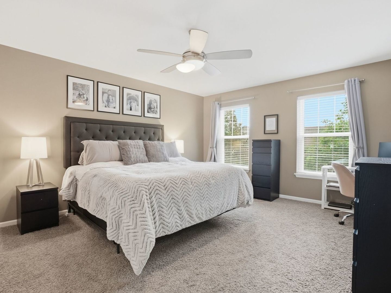
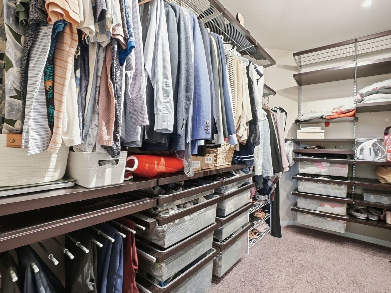
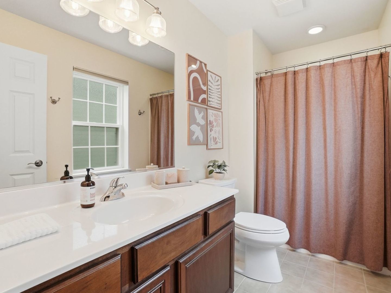
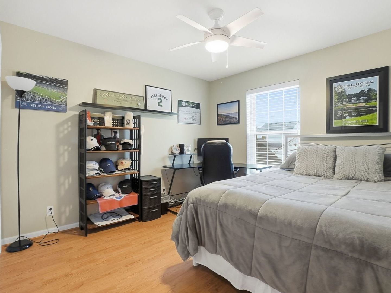
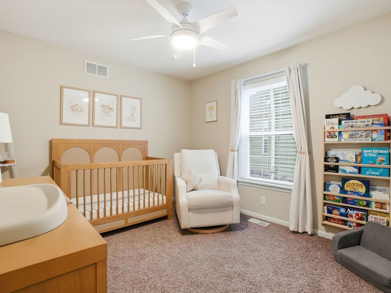
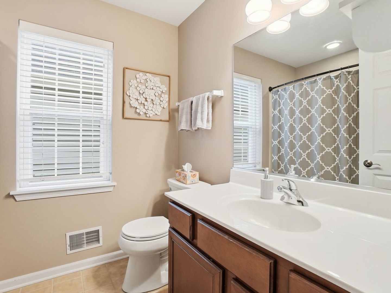
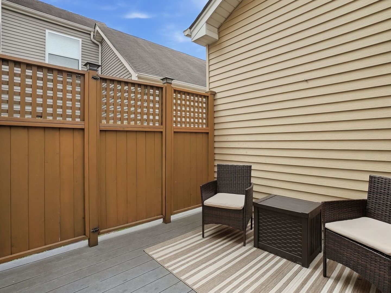
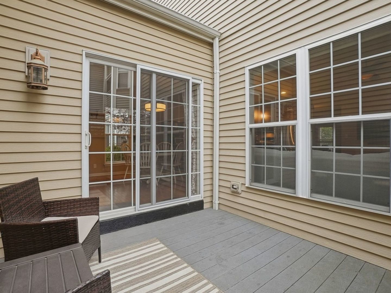
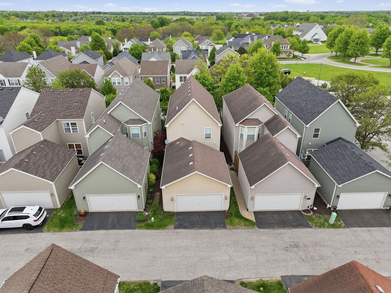
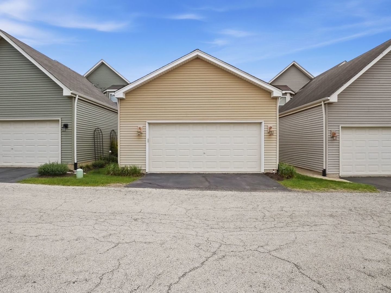
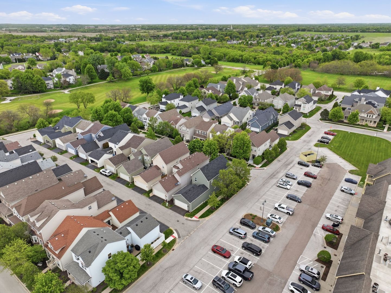
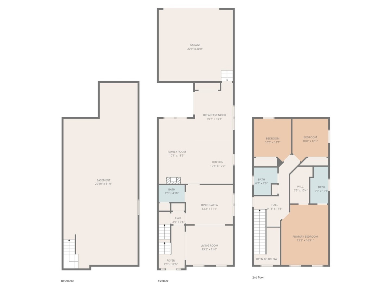
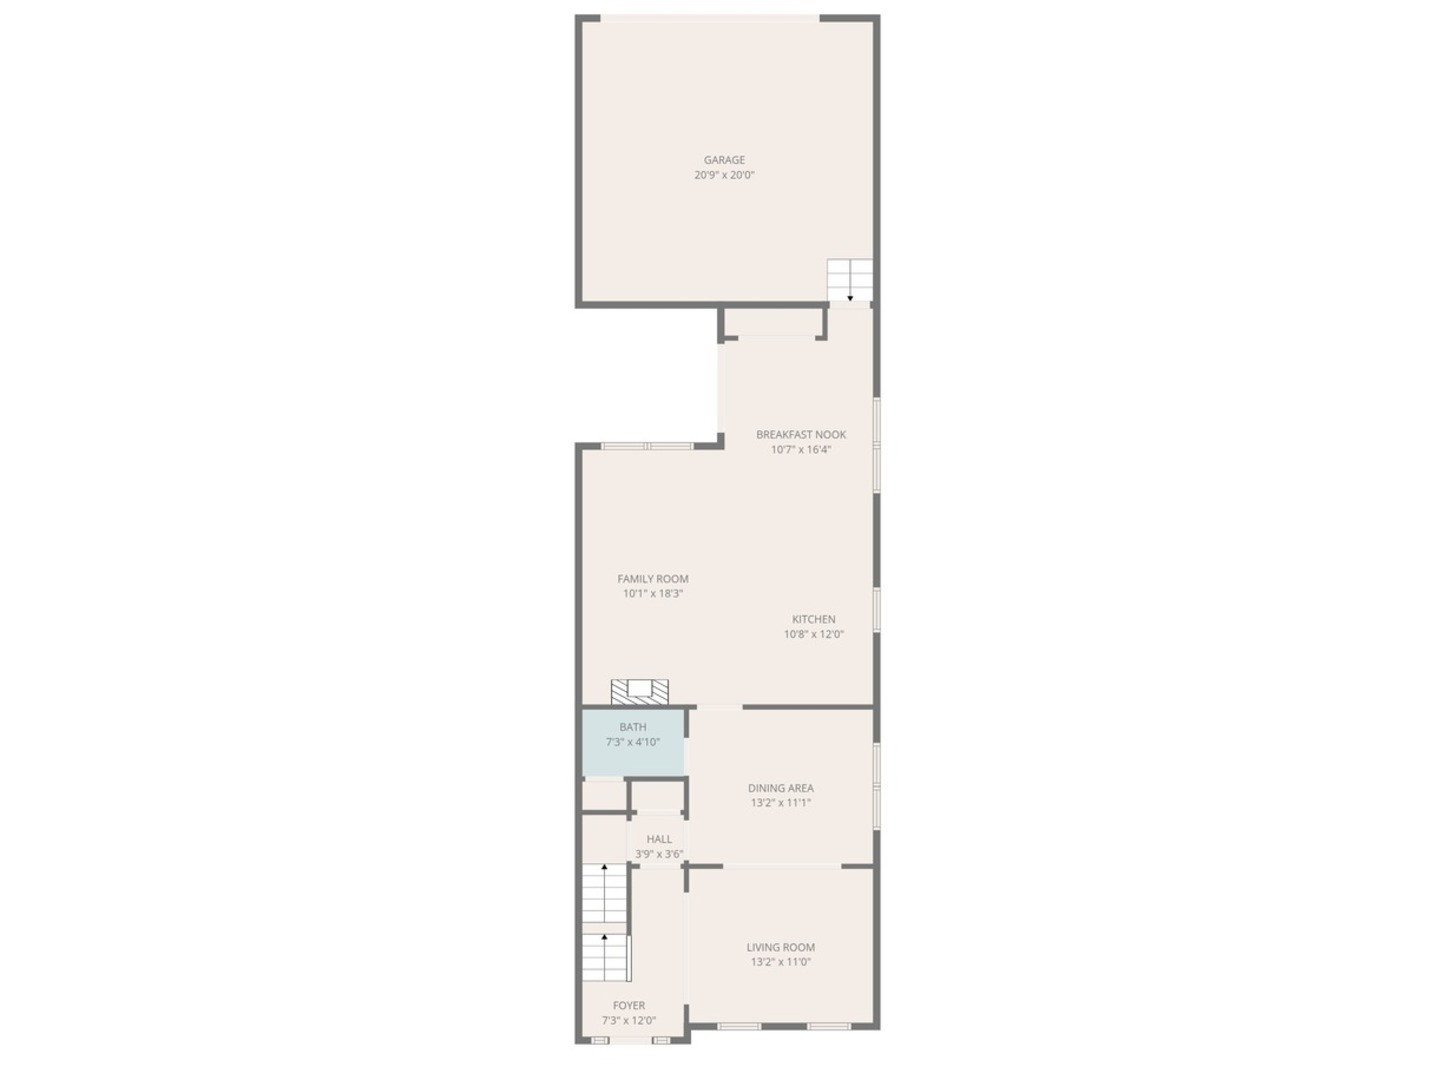
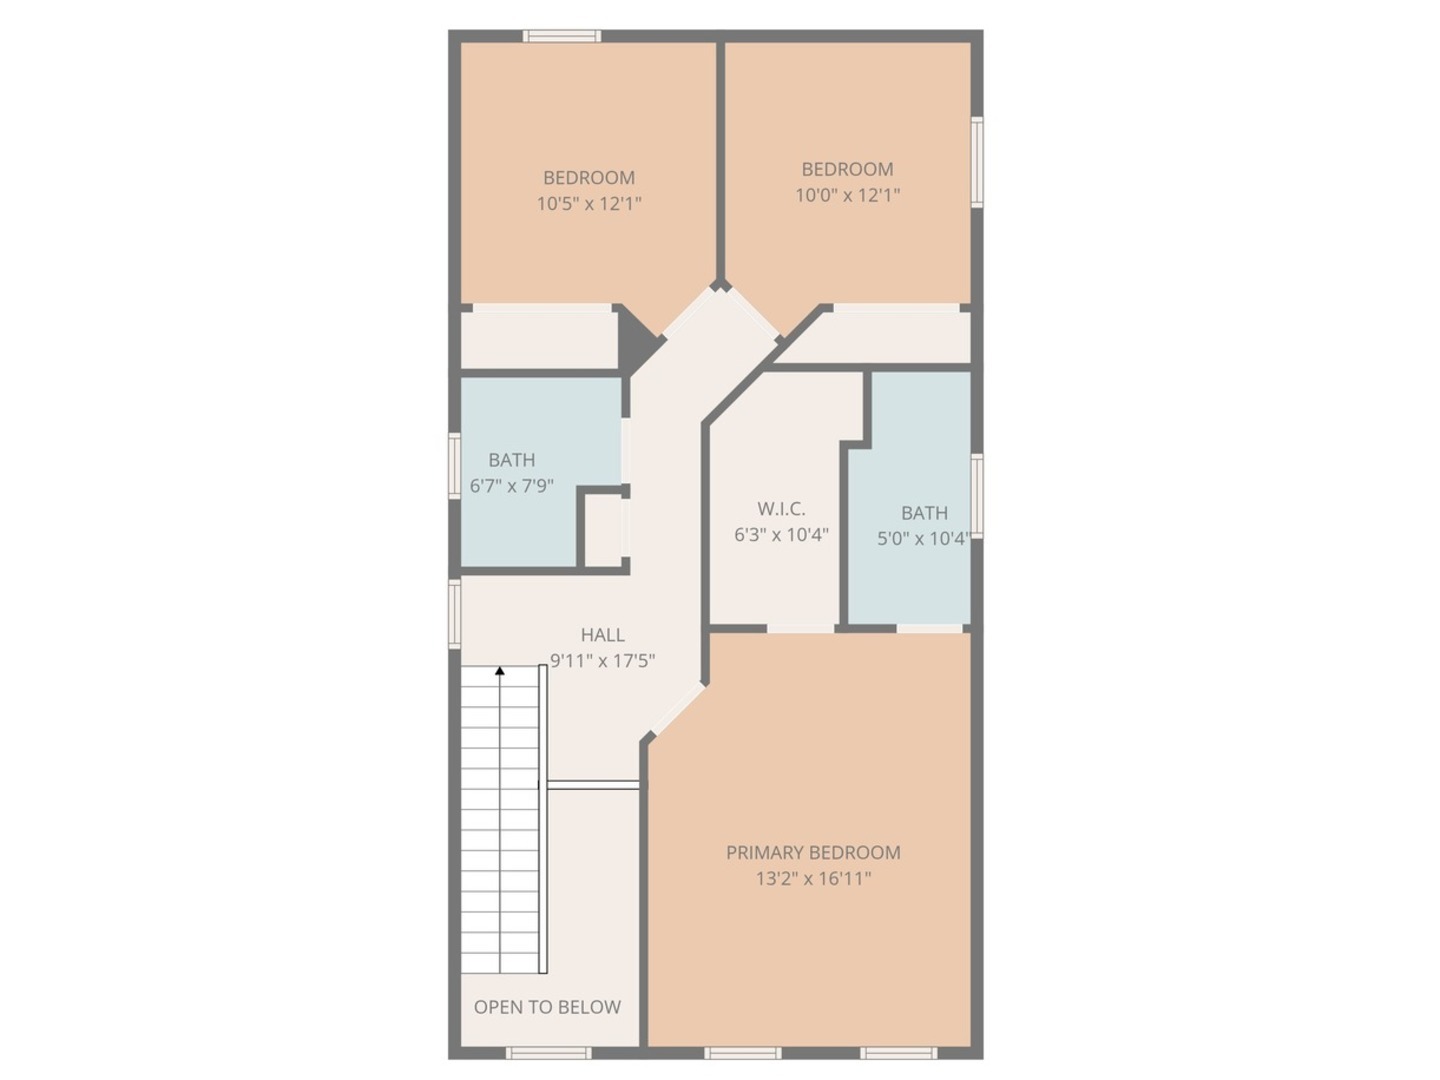
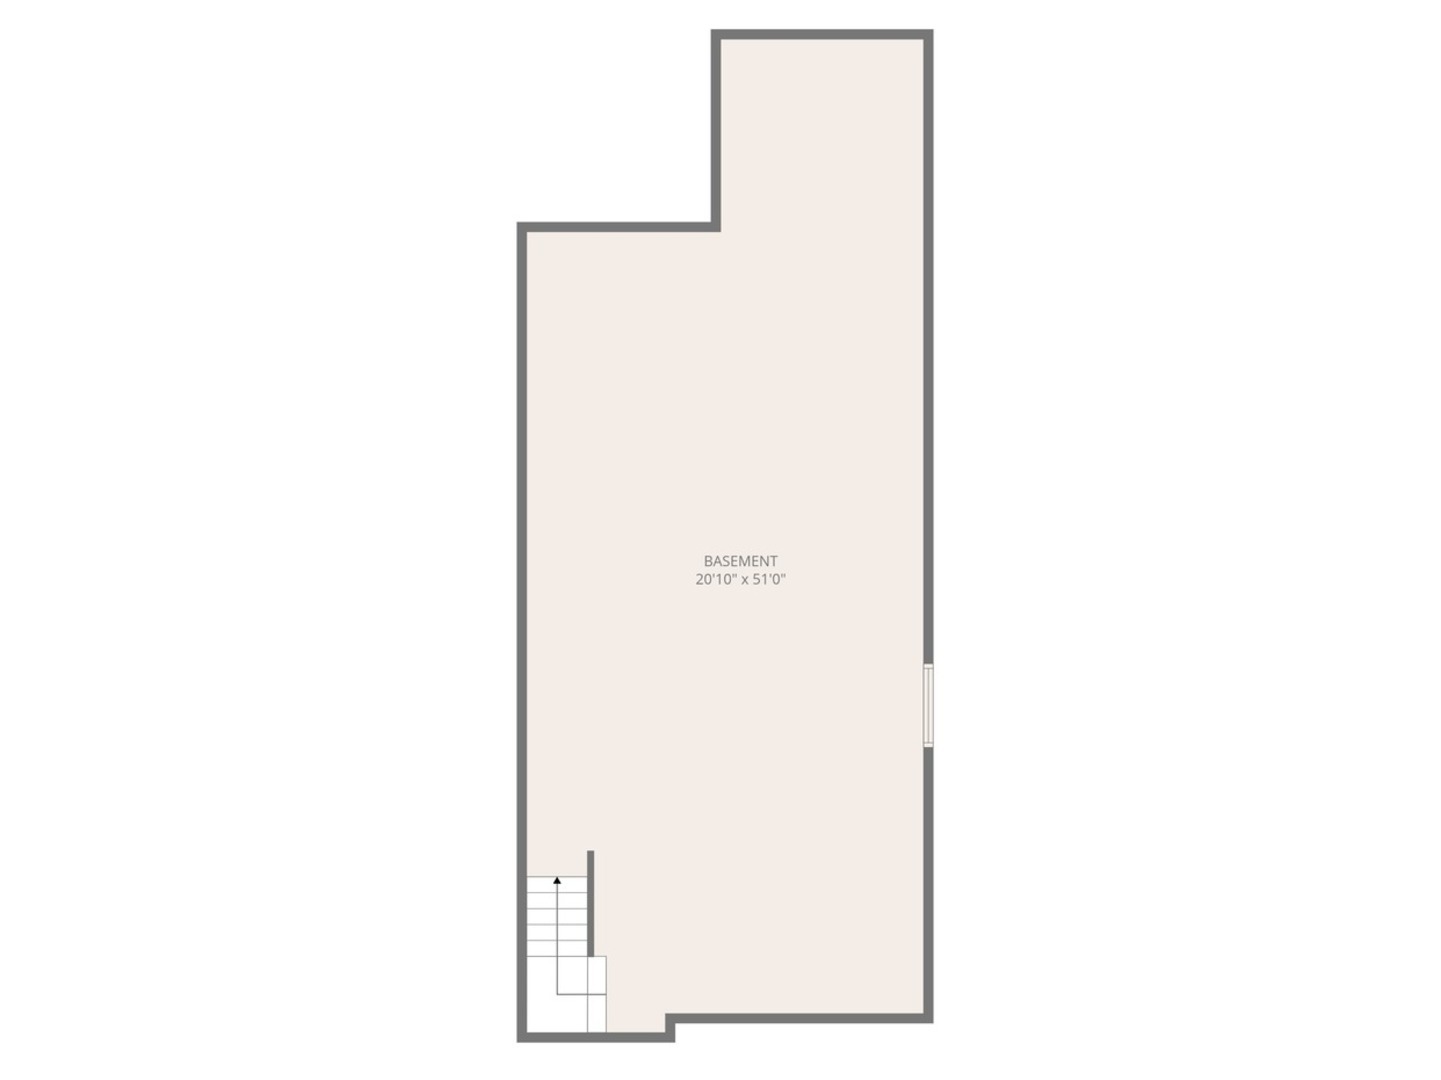
Welcome to Mill Creek, where you'll immediately feel like you've stepped into a storybook community you can't wait to call home. A charming elongated front porch warmly welcomes you before stepping inside this 3 bedroom, 2.5 bathroom home, offering a bright and open main floor featuring a spacious living and dining room combination that flows seamlessly into the kitchen. The kitchen is thoughtfully designed with stainless steel appliances, a convenient island with updated pendant lighting, and open sightlines into the inviting family room-ideal for both everyday living and entertaining. Just beyond, a breakfast area leads to the sliding glass door and private refinished Trex deck, extending your living space outdoors and offering easy access to the attached garage. Upstairs, the primary suite is a true retreat, featuring a walk-in closet with built-in organizers and a private en-suite bath. Two additional well-sized bedrooms, including one with hardwood flooring, a full hallway bathroom, and multiple storage closets throughout the upper level provide comfort and practicality.The basement expands the home's versatility, offering additional space for recreation, a home office, fitness area, or storage.Major updates include a new A/C unit (2024), furnace (2024), water heater (2021), microwave (2025), and garbage disposal (2024). Additional improvements include updated bathroom toilets, a new shower head in the upstairs hallway bath, and newly installed light fixtures in both secondary bedrooms. Residents of Mill Creek enjoy exceptional community amenities including a clubhouse, pool, tennis courts, parks, walking trails, and beautifully maintained common areas. HOA services include exterior maintenance, lawn care, landscaping, and snow removal for truly low-maintenance living. Ideally located near the Geneva Metra station, Randall Road shopping and dining, and within the highly regarded Geneva School District, including Mill Creek Elementary, this move-in-ready home offers the perfect blend of comfort, convenience, and community living.

3
beds

3
baths

1,932 Sq.Ft. LIVING AREA

2,600.53 Sq.Ft. lot

Cory Jones

Cory Jones

Features & Amenities

Interior

  • total bedrooms3
  • Total bathrooms3
  • full bathrooms2
  • half bathroom1
  • Laundry room Sink
  • Flooring Hardwood, Laminate
  • APPLIANCES Range, Microwave, Dishwasher, Refrigerator, Washer, Dryer, Disposal, Water Purifier, Water Purifier Owned, Humidifier
  • other interior Features Cathedral Ceiling(s), Built-in Features, Walk-In Closet(s)

Area & Lot

  • Status Sold
  • Date Sold July 10, 2026
  • Living Area1,932 Sq.Ft.
  • Lot Area2,600.53 Sq.Ft.
  • MLS® ID12661381
  • TypeResidential
  • YEAR BUILT2006
  • Architecture StylesRow House
  • Elementary SchoolMill Creek Elementary School
  • Middle SchoolGeneva Middle School
  • High SchoolGeneva Community High School
  • School District304

Exterior

  • Garage Space2.0
  • water SourceShared Well
  • roofAsphalt
  • lot featuresLandscaped
  • parkingAsphalt, Garage Door Opener, Yes, Garage Owned, Attached, Garage
  • HEAT TYPENatural Gas, Forced Air
  • AIR CONDITIONINGCentral Air
  • sewerPublic Sewer
  • SubstructureConcrete Perimeter

Financial

  • Sales Price$416,500
  • Real Estate Tax $9,103/yr
  • HOA $110/mo

Work With Us

To make sure that our clients are making wise choices on their investments, we use all of the resources at our disposal to ensure they are getting the best deal possible. Contact us today!